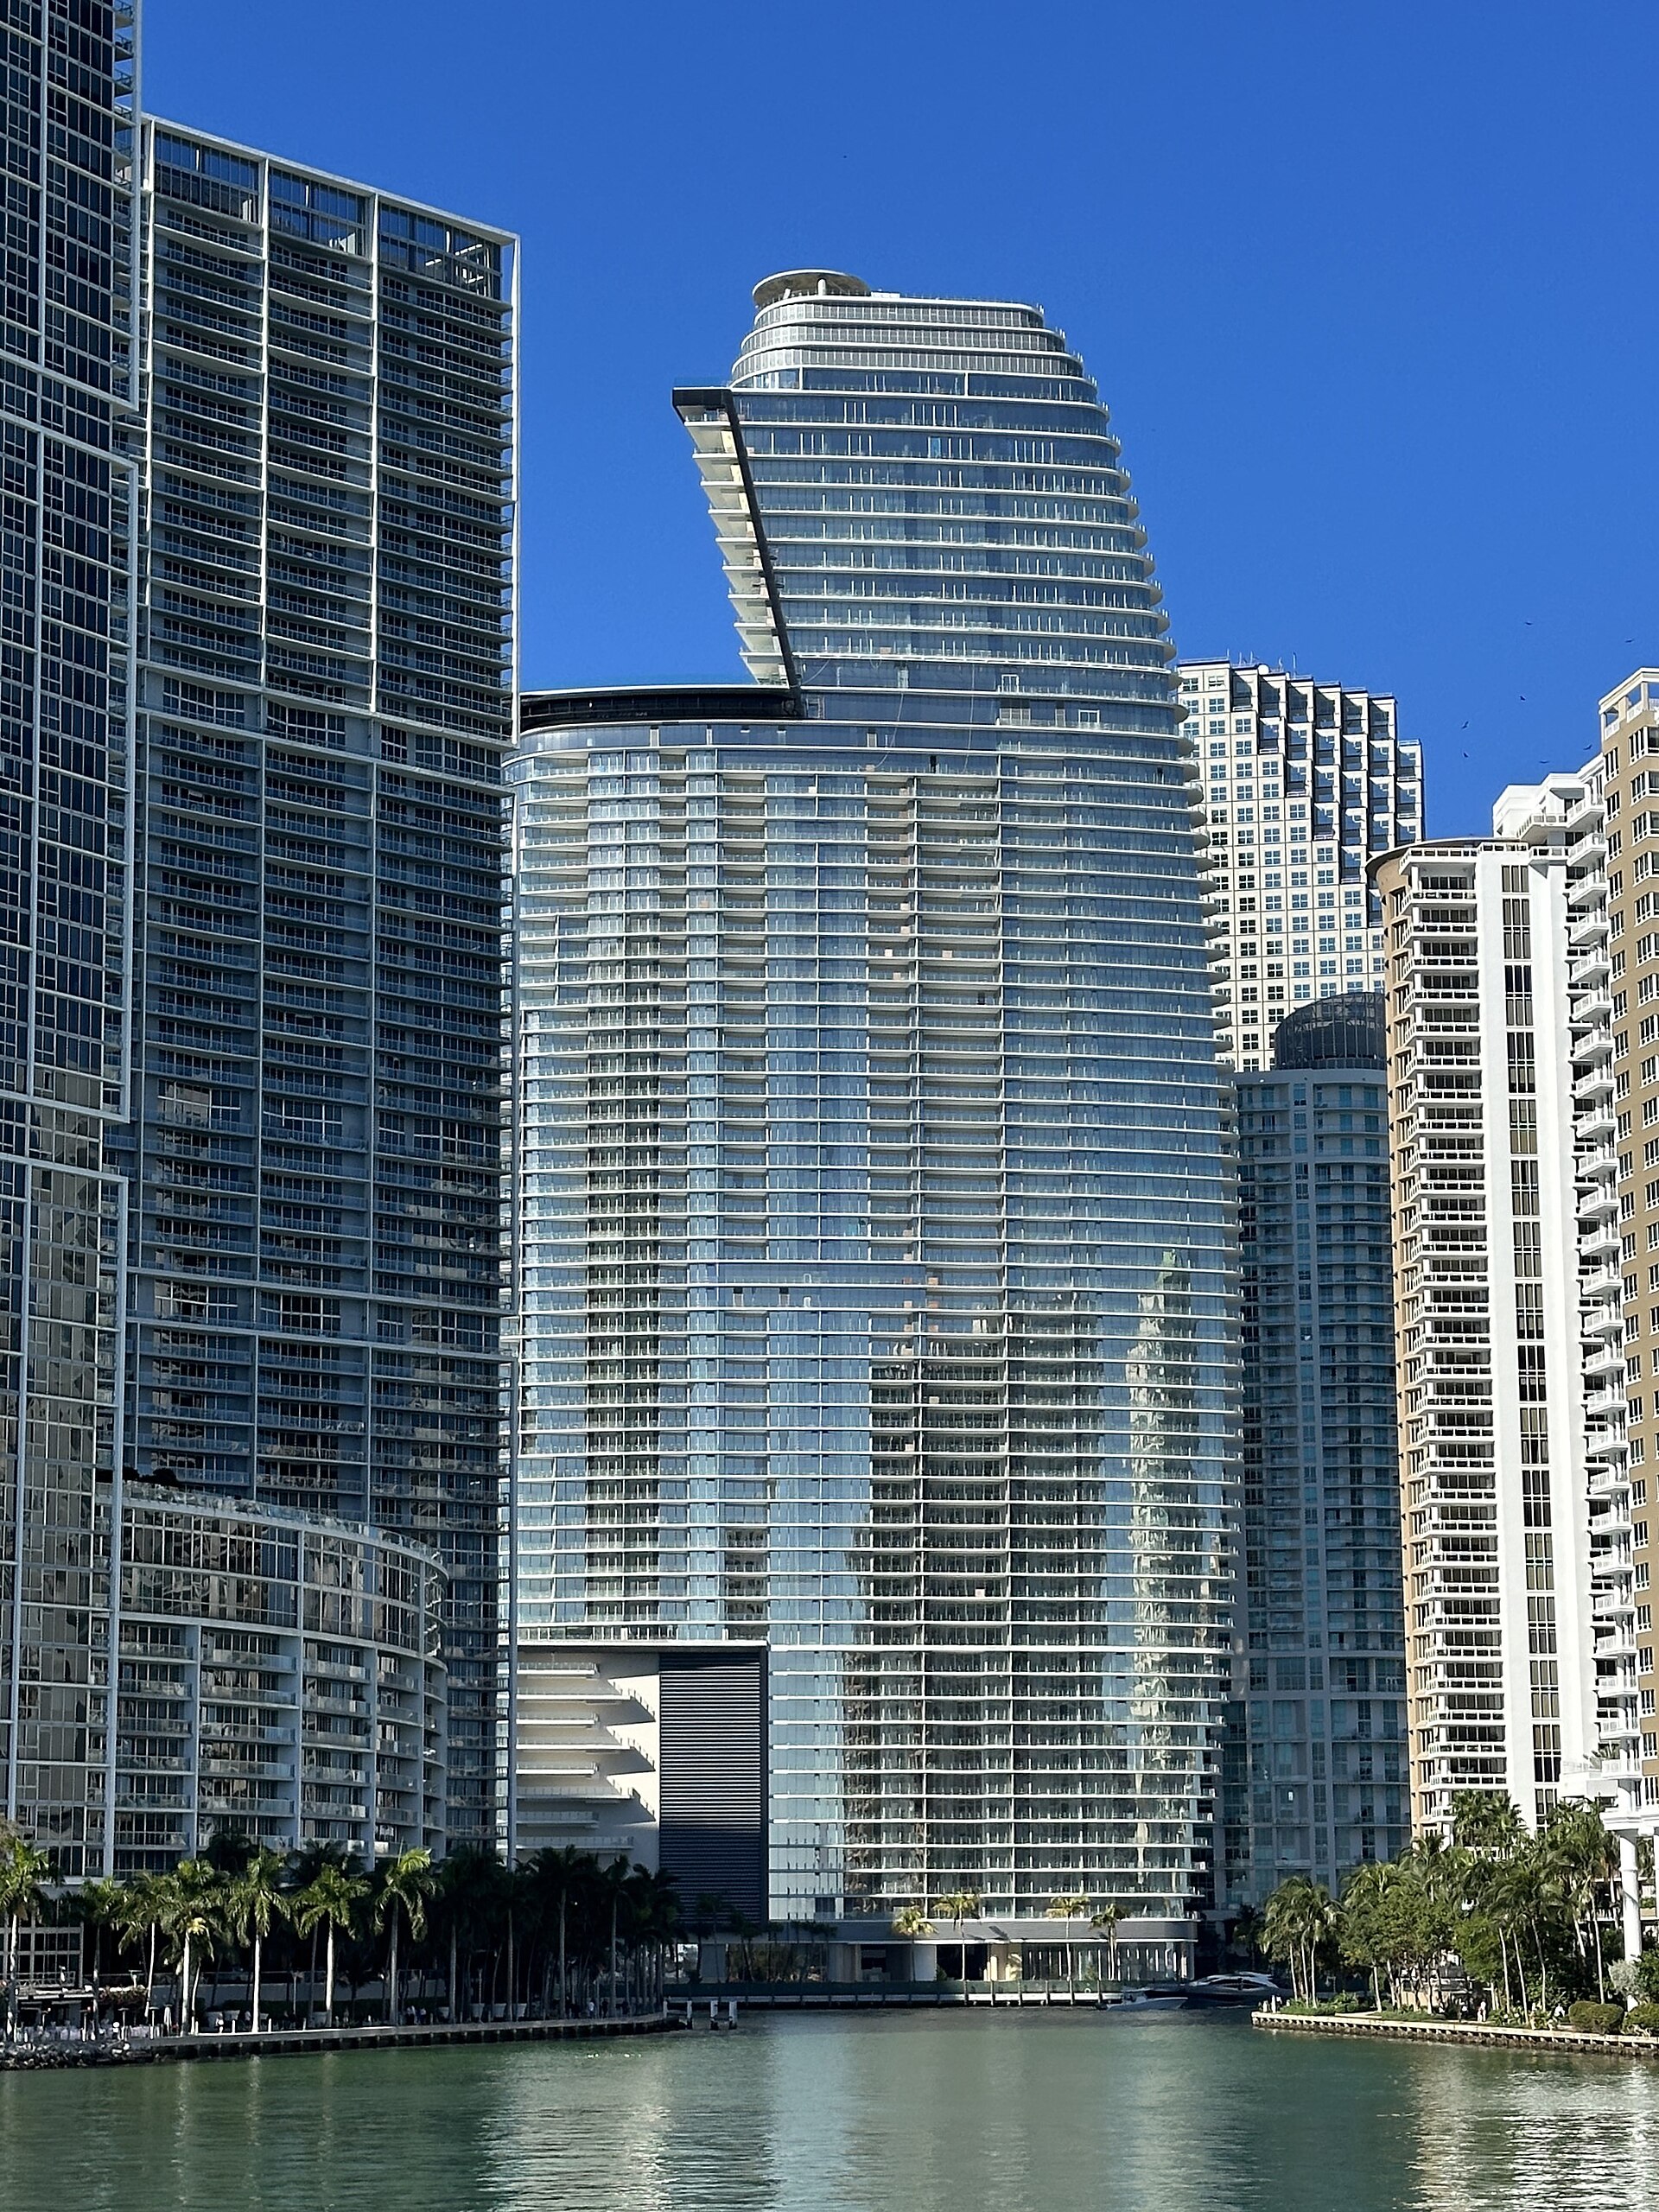
300 Biscayne Boulevard Way #PH5801C
5 bd · 7 ba · 9,681 sqft · Aston Martin Residences · Downtown
- Status
- For sale
- Price per sqft
- $2,582/sqft
- HOA
- $17,117/mo
- Year built
- 2024
- Floor
- 66
- Parking
- 4
- Furnished
- Furnished,Furniture Negotiable
- View
- Bay, Ocean View, Other View, River
- Waterfront
- Yes
- Days on market
- 34
- Listed
- Sep 22, 2026
- MLS #
- A12092542
About this unit
Occupying the entire 58th floor of Aston Martin Residences, this approximately 9,700 SF penthouse offers 360-degree bay, ocean, river and skyline views and private elevator access. Multimillion-dollar upgrades were designed by AD100 firm MR Architecture + Decor. A 3,200 SF wraparound terrace includes a covered summer kitchen. Inside, the Bulthaup kitchen features Negresco quartzite, Gaggenau appliances and a butler's kitchen. The residence also has a private cinema and billiards lounge. Five en-suite bedrooms include a primary retreat with dual Poliform closets, two baths, a soaking tub, steam shower and dry sauna. Floor-to-ceiling glass, marble floors, Lutron lighting, integrated audio, two offices and 400-bottle wine storage complete the home. The building offers four amenity levels with a pool, sky lounge, fitness center, spa, private dining, butler service and a deep-water marina with Atlantic access. Four parking spaces are included. The residence is move-in ready and offered furnished, with furnishings and art negotiable separately. Some photos are virtually staged
Listing courtesy of Coldwell Banker Realty, Judith Zeder (Lic. #0650944) · 305-613-5550 · MLS #A12092542 · Updated Oct 26, 2026
Neighborhood & lifestyle
What's around this home in Downtown — transit, parks, dining and landmarks within reach.
Other units for sale in Aston Martin Residences


